I'm absolutely thrilled that my Robb Street House is a finalist in the 2015 Dulux Colour Awards in the category Single Residential Exterior. The awards are open to all professionals and are divided into several categories. RBID is in some very esteemed company!
You can read more about the project here and see the complete list of finalists in the awards here.
Winners will be announced at an invitation only gala evening on the 25th March. Stay tuned!
Monday, March 2, 2015
Sunday, November 9, 2014
And So To Bed...
![]() |
| Sketch by Renae Barrass |
Recently I was asked by some friends to give a bit of advice on their tricky bedroom. Due to the size of the bedroom (smallish) the only wall for the bed to sit against is the front street-facing wall with a large 3 panel window. The mirrored wardrobe (installed by previous owners) down one side of the room means the window reads as off-centre on the inside of the room. To cap it all off, there is a street light right outside the window which shines right into the bedroom through the venetian blinds. This was a tough room...
What to do?? The first problem to solve is the off-centre window. We need to create some symmetry in the room to align with the placement of the bed. I suggested block out drapes that run on a curtain rail spanning the width of the room. On the left hand side they stack back against the wall, on the right hand side they cover the third pane of the window. This reduces the visible width of the window and creates the illusion that the bed is symmetrical to the wall & window. When drawn, the block out drapes also help with the light shining in at night. The clients can choose to keep the existing venetian blinds or replace with a sheer roller blind for privacy during the day. The second issue is that the window sill is almost level with the mattress height. A new bed with a high head such as the uber stylish 'Gus Carmichael' bed from Globe West was suggested along with new matching bedside tables & lamps. The bed & bedsides just need to sit a little forward of the wall to allow the drapes to open & close with ease.
![]() |
| Gus Carmichael Bed from Globe West |
The final thing I wasn't convinced about were those mirrored robe doors. Sure, mirrors make a small space feel bigger but I think in this small bedroom, they reflected all the furniture back, actually making the room feel more cluttered. They also drew the eye away from what should be the focal point - the bed wall. The decision was to replace them with simple plain doors.
So voila! Problems overcome - bedroom retreat coming up. Looking forward to seeing how this one turns out!
Wednesday, October 8, 2014
Award Winner
I was thrilled to hear that the Inverloch House won a HIA Award this week (entered by building designers Beaumont Concepts).
You can see full details of the award here, and more pictures of the project here.
RBID was responsible for the interior design and was also instrumental in the overall look of the house selecting render & cladding colours, the chartreuse entry colour, the external stonework and the aluminium louvres which add an architectural element to the facade whilst controlling light and privacy within. The clients were fantastic to work with and were thrilled with the result - you can read their testimonial here.
You can see full details of the award here, and more pictures of the project here.
RBID was responsible for the interior design and was also instrumental in the overall look of the house selecting render & cladding colours, the chartreuse entry colour, the external stonework and the aluminium louvres which add an architectural element to the facade whilst controlling light and privacy within. The clients were fantastic to work with and were thrilled with the result - you can read their testimonial here.
Thursday, September 18, 2014
Everything Old is New Again
What a gorgeous old house - and it looks even grander now with the new colours (if I do say so myself)!
Wednesday, July 23, 2014
Front Door Blues
This is a fabulous external colour scheme I worked on last year where the client was brave enough to go with the bold blue colour I suggested for the front door. You can see more pics from this project on my Houzz folio.
Wednesday, July 16, 2014
Inverloch Project
| Front Entry - Image by RBID |
| Rear Elevation - Image by RBID |
| Stone Fireplace - Image by RBID |
| Entertainers Alfresco Area - Image by RBID |
Thursday, July 10, 2014
Canberra Colour Cookoff

Stay tuned for completed pics in the next month or two...
Wednesday, July 2, 2014
Fine & Dande
| Up-cycled pallet furniture at Dandenong Market |
| Pallet feature wall, Drinks crate planter box, Pallet stools & tables & Great colour combos! |
Wednesday, June 25, 2014
Laundry & Bathroom Renovation Elwood
A client recently emailed some photos (thanks PH!) of a completed laundry and bathroom renovation I worked on late last year so I thought I would share them on the blog.
The client's brief was to turn the pokey laundry/toilet into a powder room & secondary bathroom as well as a laundry space - a tall order from a room measuring just 2200mm x 2400mm!! They also wished to extend their existing family bathroom into the hallway to give them enough space to have a separate bath & shower as well as a toilet & vanity. I've included some plans to show how we reworked the spaces. The house is late Edwardian and the joinery style, colours and materials were chosen to give a nod to the era of the house but with some contemporary flavour.

The client's brief was to turn the pokey laundry/toilet into a powder room & secondary bathroom as well as a laundry space - a tall order from a room measuring just 2200mm x 2400mm!! They also wished to extend their existing family bathroom into the hallway to give them enough space to have a separate bath & shower as well as a toilet & vanity. I've included some plans to show how we reworked the spaces. The house is late Edwardian and the joinery style, colours and materials were chosen to give a nod to the era of the house but with some contemporary flavour.
LAUNDRY / POWDER ROOM
This room had some very shallow impractical storage and for guest using the facilities, it really did feel like the toilet had been plonked in the corner of the laundry. The clients were keen to give the room more of a 'powder room' feeling also incorporating a shower so it could be used in conjunction with the family bathroom.

![]() |
| Powder & Bathroom facilities in Laundry |
![]() | ||
| Beautiful & Functional - Powder Basin / Laundry Trough |
FAMILY BATHROOM
The bathroom had an existing pedestal basin and medicine cabinet on the side wall - no bench space and no where near enough storage for a family of four! It also had a tiny 1200mm bath with a shower over the top - compromising both the ability to relax in the bath or enjoy the shower. We overcame this by having a shower open to the bath on one side, making the room feel much more open and allowing both a full sized bath and a walk in shower.
| Bathroom BEFORE SHOT |
![]() |
| Walk in Shower & Hob Bath |
![]() |
| Bathroom Vanity with Medicine Cabinets Above |
Thursday, June 19, 2014
Bathroom Before & After
Well its taken about 6 months but our 50's bathroom renovation is finally complete! As I previously mentioned on the blog, I decided to keep the original lilac bath tub as it's the perfect size for a small person and keeps some of the homes original personality. I contrasted it with charcoal and chalk porcelain tiles, shiny new chrome tapware and an Oak Timber vanity unit to bring it up to date. I also added a mega-sized mirror to the right hand wall to make the room feel larger and to reflect the beautiful embossed feature tiles on the left hand wall.
| Oak Vanity Unit & Sleek Black Towel Rails - Mega Mirror on the right |
| Original lilac bath set in new hob - charcoal floor tiles & embossed chalk wall tiles bring the colour up to date. |
| Bath hob extends into shower to become a shelf |
![]() |
| BEFORE shot - Ugh! |
Friday, December 6, 2013
Pantone Colour for 2014
Pantone, the worlds foremost colour authority for designers, has just released its 'IT' Colour for 2014. I must admit, I had noticed this colour coming through in design magazines, fashion and even graphic design over the past 12 months or so. Perhaps its because I live in a 50's house with the original lilac bath & basin - I seem to be drawn to this colour lately as it is so versatile!
What Pantone has to say about Radiant Orchid for Interiors
"Spruce up interior spaces by incorporating this eye-catching hue in paint, accent pieces and accessories. As adaptable as it is beautiful, Radiant Orchid complements olive and deeper hunter greens, and offers a gorgeous combination when paired with turquoise, teal and even light yellows.
Likewise, the vibrant color is sure to liven up neutrals including gray, beige and taupe. Uplifting and bold without being overpowering, Radiant Orchid re-energizes almost any color palette and provides a unifying element for diverse spaces."
From the Pantone Website
We are currently renovating our little bathroom and controversially we have decided to keep the teeny-tiny lilac bath as a feature piece in the new design. Looking forward to sharing some pics on the blog once its complete!
Friday, October 18, 2013
Mad World
Well its been a long absence from both of my blogs due to the fact that I have been working furiously on lots of exciting projects, renovating my own home and also expecting a baby!
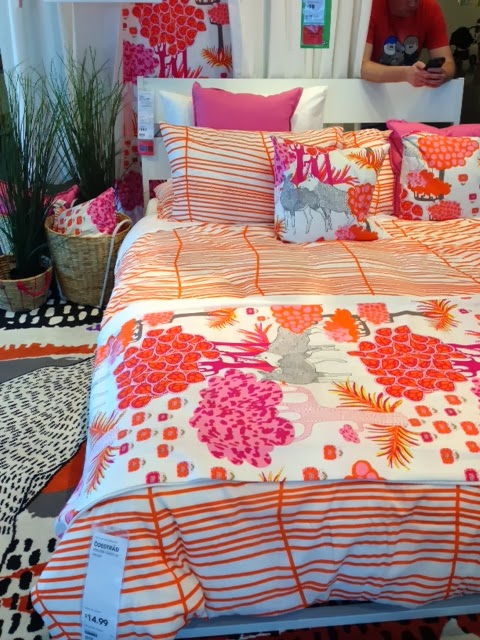
Did the ubiquitous trip to Ikea last weekend (about a zillion other baby bumps on show there!) and thought I would share this snapshot of a cute pink and orange fabric that's new in store. Could be great for a child's room and would make fantastic curtains!!
Back next week with a few shots of a lovely residential project that's almost complete, along with some photos of my updated kitchen!
Did the ubiquitous trip to Ikea last weekend (about a zillion other baby bumps on show there!) and thought I would share this snapshot of a cute pink and orange fabric that's new in store. Could be great for a child's room and would make fantastic curtains!!
Back next week with a few shots of a lovely residential project that's almost complete, along with some photos of my updated kitchen!
Monday, July 8, 2013
Back on Board
Luckily I've never had to say this to a client, but it did elicit a giggle from me (thanks to KC for sending it through to me!)
Well folks I'm back at the helm of RBID full time again now after a fabulous, fun and inspiring stint at Lombard and Jack.
Looking forward to getting involved in some new projects with new clients.
Well folks I'm back at the helm of RBID full time again now after a fabulous, fun and inspiring stint at Lombard and Jack.
Looking forward to getting involved in some new projects with new clients.
Sunday, April 28, 2013
Lombard & Jack
![]() |
| Senoritas Mexican Restaurant - Lombard & Jack |
![]() |
| Brighton Residence - Lombard & Jack |
![]() |
| The Teak Room - Kath Lombard |
Subscribe to:
Posts (Atom)


